A limestone facade can be specified with care — the right bed, the right thickness, a quarry with a good record — and still be giving trouble within a decade. The stone is not usually the culprit. Water is. More precisely, the culprit is a drawing that let water in and gave it nowhere to go.
Stone is a porous material with a memory. It absorbs moisture from driven rain, from the ground, from the air inside a heated room, and it holds that moisture in its pore structure until conditions allow it to evaporate. Every decision at a junction, a sill, a coping or a threshold either helps that drying process or quietly blocks it. This is why two buildings clad in the same stone, from the same quarry, can age very differently.
How Moisture Actually Gets Into a Wall
It helps to separate the routes, because they behave differently and need different details.
Driven rain hits the face of the building and is pushed into open joints, porous stone and poorly lapped flashings by wind pressure. It is intermittent and directional, which is why the same wall can be fine on a sheltered elevation and problematic on the exposed one.
Capillary rise pulls groundwater up through the base of a wall, sometimes several courses, carrying dissolved salts with it. It is slow, relentless, and almost always a detailing failure at the plinth or damp-proof course rather than a fault in the stone.
Vapour moves from warm, humid air towards colder air, and from inside a building towards the outside in winter. If it cools enough on its way through the wall, it condenses — inside the stone, at the back of a cladding panel, or against an impermeable layer. This is the route that surprises people, because there is no visible leak.
Most stones are porous to some degree. Granite and dense basalt absorb very little; limestone, sandstone and many travertines absorb more and wick faster. That difference should change your details, not just your specification sheet.
Breathability Is About Movement, Not Leakage
Breathability has picked up an unfortunate reputation as a vague, slightly romantic idea. It is neither. In practice it means two things: the wall allows vapour to diffuse through it, and the wall can dry. Drying is the more important of the two.
A wall needs at least one direction in which it can shed moisture, and that direction is nearly always outwards. The reliable failures happen when a wall is sealed on both faces — a cementitious render outside, a vinyl-backed finish or epoxy tanking inside — or when an impermeable membrane is placed where vapour will reach it and condense before it can escape.
Note that breathable does not mean draughty, unsealed or unprotected. A well-detailed breathable wall still has a rain screen, still has flashing, still has an air barrier where the strategy calls for one. It simply does not trap water inside the assembly.
Where Detailing Goes Wrong: Five Recurring Junctions
On drawing reviews, the same handful of junctions come up again and again. If you get these right, most of the rest follows.
- The base of the wall. The splash zone takes rain bouncing off the ground plus capillary rise plus any splash from paving. It needs a damp-proof course that is continuous, a plinth detail that keeps the stone clear of standing water, and a drip or overhang so water leaves the face rather than tracking back.
- Heads, sills and copings. Any horizontal surface is a water collector. Sills need a fall, an overhang beyond the wall face, and a drip groove underneath so water releases cleanly instead of curling back. Copings should do the same. End laps and joints in metal flashings need to run in the direction of flow.
- Parapets and upstands. The top of a wall is where two directions of weather meet. Flashings should be continuous, taken up high enough, and dressed so that water can never sit against a mortar joint.
- Movement joints. These are drainage paths as much as structural ones. A joint filled tight with a sealant and no backing rod, no drainage and no weephole will hold water against the stone for months.
- Thresholds and internal junctions. Where a stone floor runs out to a terrace, the line between the two is a small piece of engineering: level changes, drips, and a break in continuity for moisture are all doing work that no amount of sealant can replace.
A note on salt
Where moisture moves through stone, dissolved salts move with it. As the water evaporates at the surface, salts crystallise — the white bloom of efflorescence, or worse, subflorescence, where crystals form just beneath the surface and push the stone apart. This is why sealing a salt-laden wall rarely helps and sometimes makes it worse: you have interrupted the drying zone without removing the salt.
Facades: Cavities, Drips and Ventilation
The logic of a facade is to keep the weather out, drain whatever gets past the outer line, and ventilate the space so it can dry. A ventilated cavity behind stone cladding does exactly that, and it is worth the depth it costs. Behind the stone you want a continuous drainage plane, a cavity of sufficient width for airflow, and openings at the top and bottom so air can move.
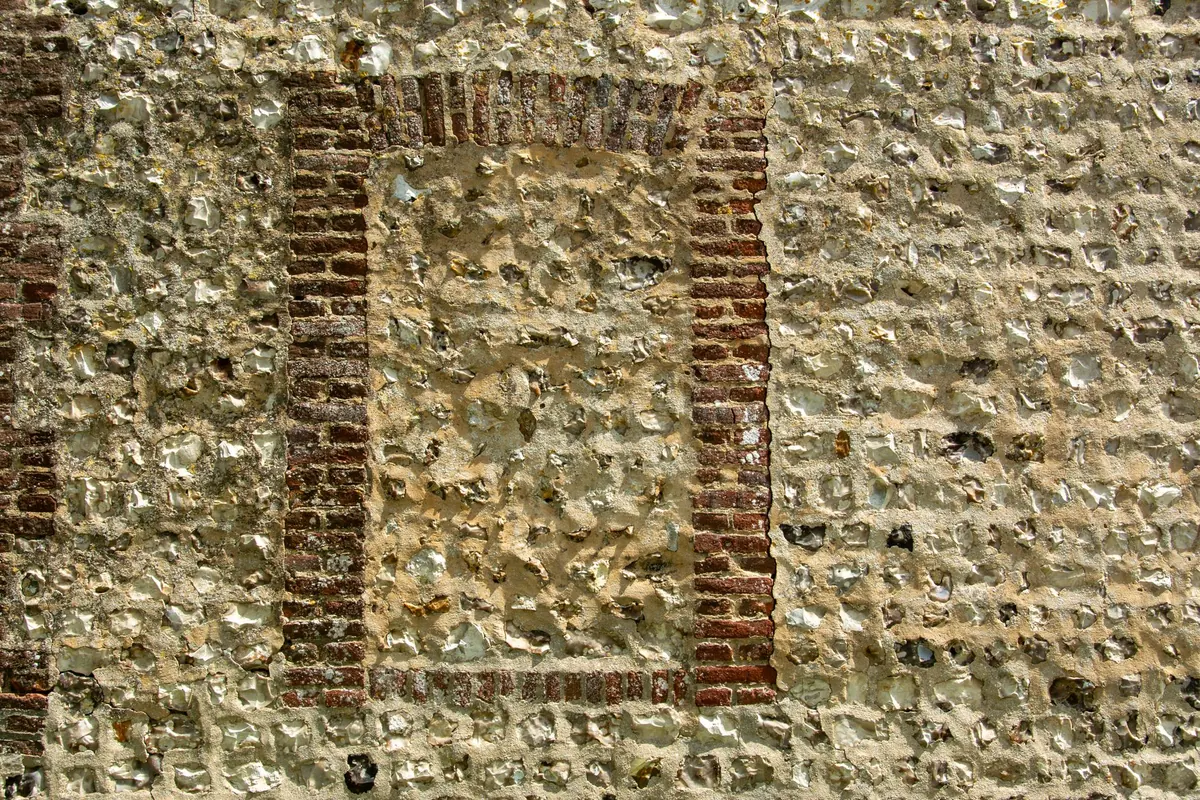
Direct-applied stone on a masonry backing works on a different principle: mass, absorbency and a wall that can dry. That means a mortar that is softer and more vapour-open than the stone — traditionally lime — so joints can act as the sacrificial, replaceable element. Cement pointing on a soft limestone does the opposite: it is harder, less permeable, and forces moisture and salt to work away at the stone face instead.
Interiors: Steam, Splash and the Wet Room Problem
Inside a building, the pressure on a detail comes from vapour rather than rain. Showers, cooking, occupied rooms in winter — all push moisture into the fabric, and stone in a wet room is often working harder than it looks.
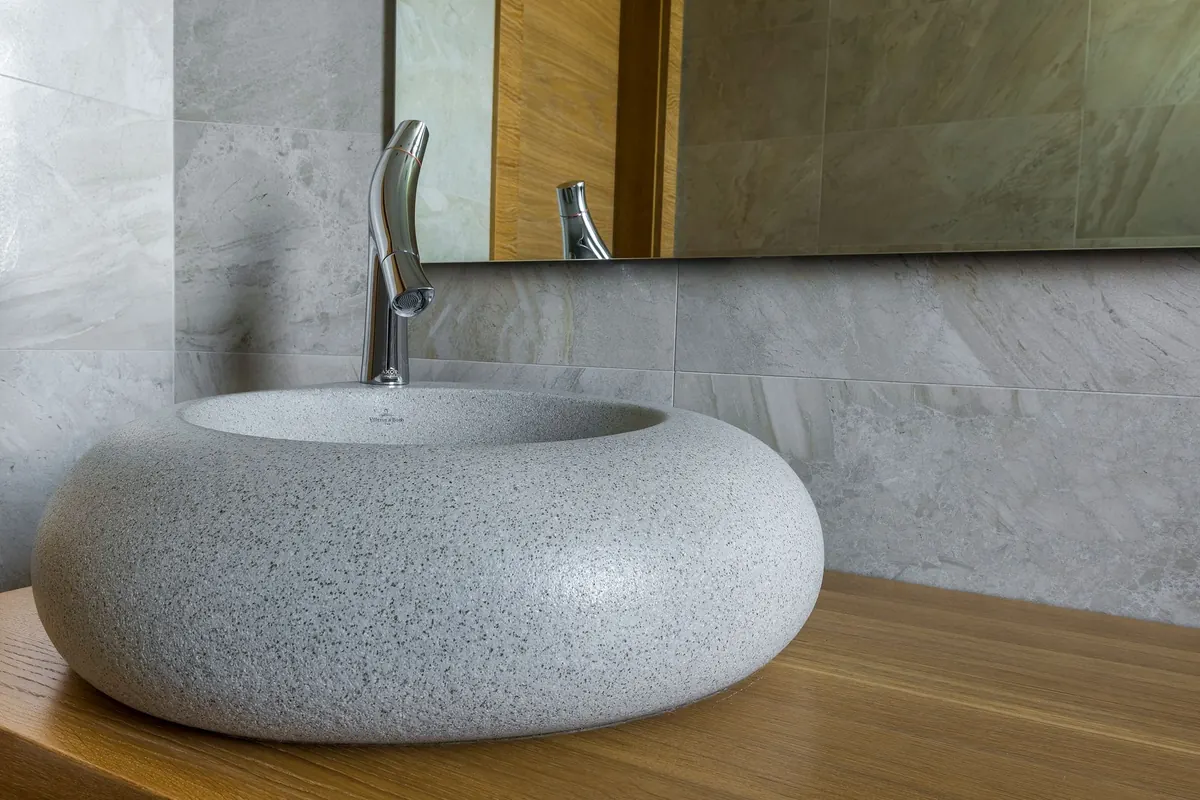
The sensible approach in a shower is to let the stone be the visible finish and a properly detailed waterproofing layer be the actual barrier behind it, continuous up walls and across the floor, with the stone on a suitable substrate and joints that can move. Sealers reduce the rate at which water enters the stone, but they do not make a wall waterproof and they should not be relied on as the only line of defence. Where underfloor heating is built into a stone floor, the slab and screed need to be dry before the stone goes down, and the stone needs room to move at the perimeter.
The Sealant Reflex, and Why to Resist It
When a stone elevation starts showing damp patches, the first instinct is to seal it. It is a natural response and often the wrong one. Sealing the face traps moisture that is already behind it, pushes the drying zone deeper into the stone, and can worsen salt damage and freeze-thaw spalling.
Ask instead: where is the water coming from, and where was it meant to leave? Fix the flashing, open the weephole, reinstate the drip, replace the cement pointing with a compatible mortar, and give the wall a chance to dry. Repairing the detail is almost always more effective, and much more durable, than coating the stone.
A Practical Detailing Checklist
Before a stone package leaves the drawing board, run through these:
- Trace water on the section. Follow it from the face, through every joint, and confirm where it exits.
- Mark every horizontal surface and check it has a fall, an overhang and a drip.
- Check the wall can dry in at least one direction and that no two impermeable layers sandwich the stone.
- Confirm cavity ventilation openings at top and bottom, and that they are not blocked by insulation or sealant.
- Specify pointing softer and more vapour-open than the stone, and say so clearly in the specification.
- Detail movement joints with backing rods, correct width and a drainage path.
- For wet areas, put waterproofing behind the stone and treat the sealer as a maintenance item, not a barrier.
None of this is exotic. It is ordinary construction logic applied with attention, and it is the difference between a stone building that settles into its setting and one that spends twenty years being patched.
Photo: Jan van der Wolf / Pexels